
Single-installation thinking fails badly on phased projects. Protection gets installed in zone one, then abandoned when the programme moves, then bought again for zone three because nobody planned to lift it. Treating the whole programme as a sequence of moves rather than a series of installs changes both cost and outcome.
Map zones against the programme
Draw the phase plan and the protection requirement together. For each zone you need to know when protection goes down, how long it stays, whether any other trade needs access beneath it during that time, and when it comes up. Overlay that against decant dates and you will usually find at least one zone where installation and strip-out fall in the same week – which is avoidable rework.
Decide what moves and what stays
Some protection genuinely cannot move: anything cut to a complex shape, anything sealed at the perimeter, anything contaminated by the works. Everything else should be specified in panel sizes that can be lifted, stacked and re-laid. Make that decision per zone rather than globally.
Standardise sizes across phases
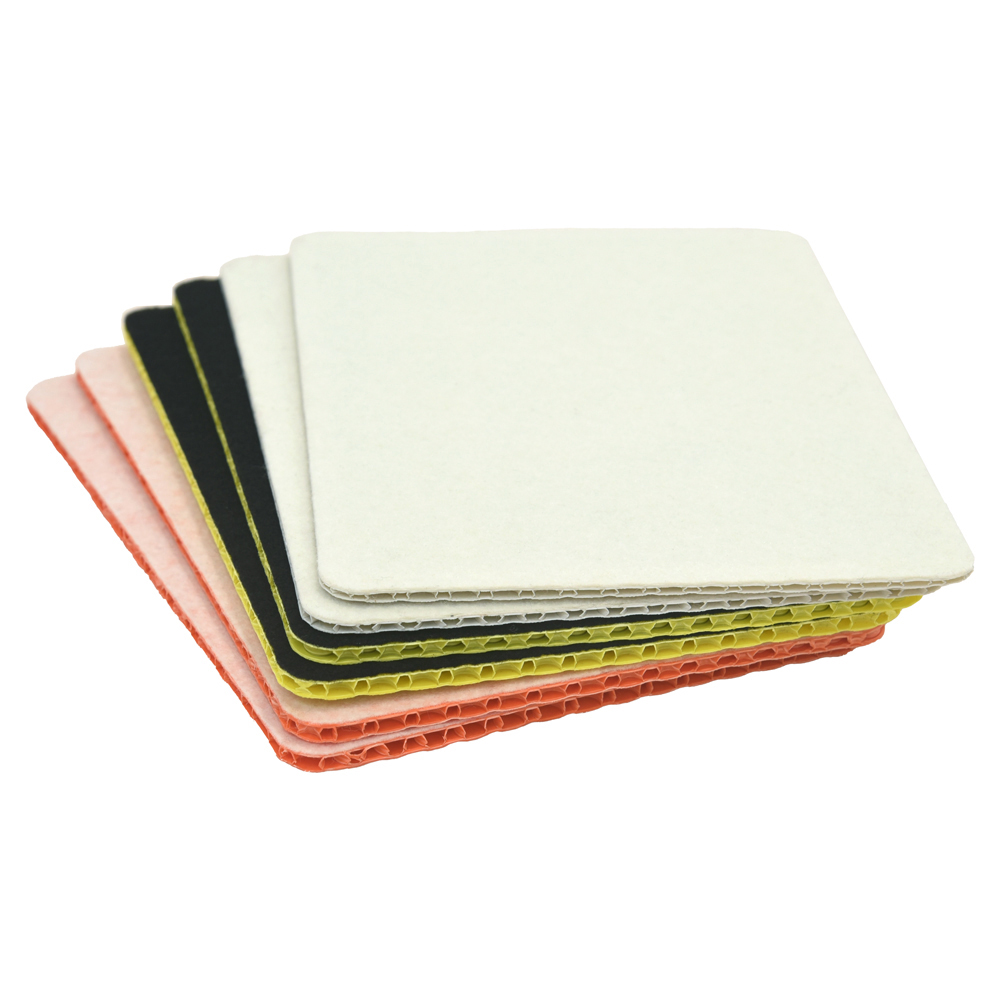
Where every zone is cut differently, nothing is interchangeable and the second phase needs a second purchase. Standardising on a small family of panel sizes – typically one field size, one half size and one threshold strip – means any panel can go to any zone. Standardisation usually reduces total material despite being slightly less efficient per area.
Access beneath during the phase
Raised floors, services and follow-on trades all need to get under protection at some point. Plan lifting zones aligned to the zones that need access rather than to panel convenience, otherwise every underfloor visit means cutting a hole in otherwise serviceable protection.
Storage between phases
There must be somewhere for lifted panels that is not in the way. This is usually forgotten, and lifted protection ends up stacked in a corridor, which then becomes a fire route obstruction and a manual handling problem. Identify the staging area on the phase plan before the first lift. We have described the same failure pattern generally in why protection fails after week two.
Counting as you go
Record how much came out of each zone and how much went back down. Those two numbers tell you the loss rate per cycle, and by phase two you will know what you are losing and where. Without them, protection is a mystery cost that gets guessed at final account.
Working to tenant decant dates
In occupied buildings the programme is driven by when tenants can move, and those dates slip. Protection planned against fixed dates either sits in place for weeks longer than intended or arrives after the area is already being worked in. Build slack into the specification: assume at least one cycle of protective lift, hold and re-lay per zone that nobody scheduled.
Ask tenants what they need to leave behind. Floor-mounted equipment, cabling and storage all affect whether protection can be laid continuously, and discovering a server cabinet sitting in the middle of a planned route after installation means cutting around it later.
What we can do
We cut protection panels to a small family of standard sizes so any panel works in any zone, and we can phase deliveries to your programme. Send the phase plan and we will propose a layout – including telling you where we think standard sizes will not fit and bespoke cutting is unavoidable.