
A raised access floor behaves nothing like a slab. Load travels down through tiles into pedestals spaced at regular centres, and everything between those centres is spanning. Protection designed for a solid floor can spread load beautifully onto a raised tile that then fails at its corner.
The structure underneath
Typical systems use 600 mm square tiles on adjustable pedestals, with stringers on some grades. The tile itself carries load to the pedestal, and the weakest points are tile corners and edges unsupported by a stringer. Point loads are dealt with by the tile manufacturer either through a stated concentrated load rating or not at all – get that figure before specifying anything above it.
Bridging versus covering
A flexible covering conforms to whatever is beneath and does nothing to bridge between pedestals. A stiff protection panel spans them, which is what you want where wheeled loads cross the floor. The stiffer panel converts a concentrated load into something approaching a distributed one before it reaches the tiles, and that is frequently the difference between tiles surviving and tiles cracking at the corners.
Perimeter and cut tiles are weaker
Tiles cut to fit at the perimeter have less support and crack more readily, particularly where a cut removes the corner bearing. Where plant has to route around the edge of a raised floor, protect that route more heavily than the field of the floor, or route away from cut tiles entirely.
Access during the works
The whole point of a raised floor is access to services below. Protection laid across it defeats that purpose unless it can be lifted in sections quickly. Plan the layout in lift-out zones rather than one continuous field, and expect whoever is working under the floor to remove and replace it repeatedly – protection has to tolerate that cycle.
Electrostatic considerations
In data and electronics environments the floor system may be specified for electrostatic performance, and a covering that changes surface resistivity can matter. If this is a requirement on your project, confirm the floor’s specification and check the protection against it rather than assuming. It is a niche issue that becomes expensive when overlooked.
Where we would not sell you panels
If the floor’s stated concentrated load capacity is low and the intended traffic includes heavy wheeled plant, stiff protection will not solve it – spreading load over a wider tile area does not help if the tile is the limiting element. In those cases the answer is a routed traffic deck or plywood, and we will say so.
Planning for repeated lift-out
Assume every zone will be opened at least once during the works, whether planned or not. Panels should therefore be sized so one person can lift them from a kneeling position, and joints should be arranged so a section can come up without disturbing its neighbours. Adhesive anywhere in that arrangement defeats it immediately. The same reasoning is applied to live equipment moves in protecting server rooms during migrations.
Keep a record of where panels were lifted and why. It is surprising how often the same zone gets opened repeatedly for access while the panel layout stays optimised for never opening it at all – a small layout change usually solves it. The load path above those tiles is set out in load spreading behind temporary floor panels.
What we can do
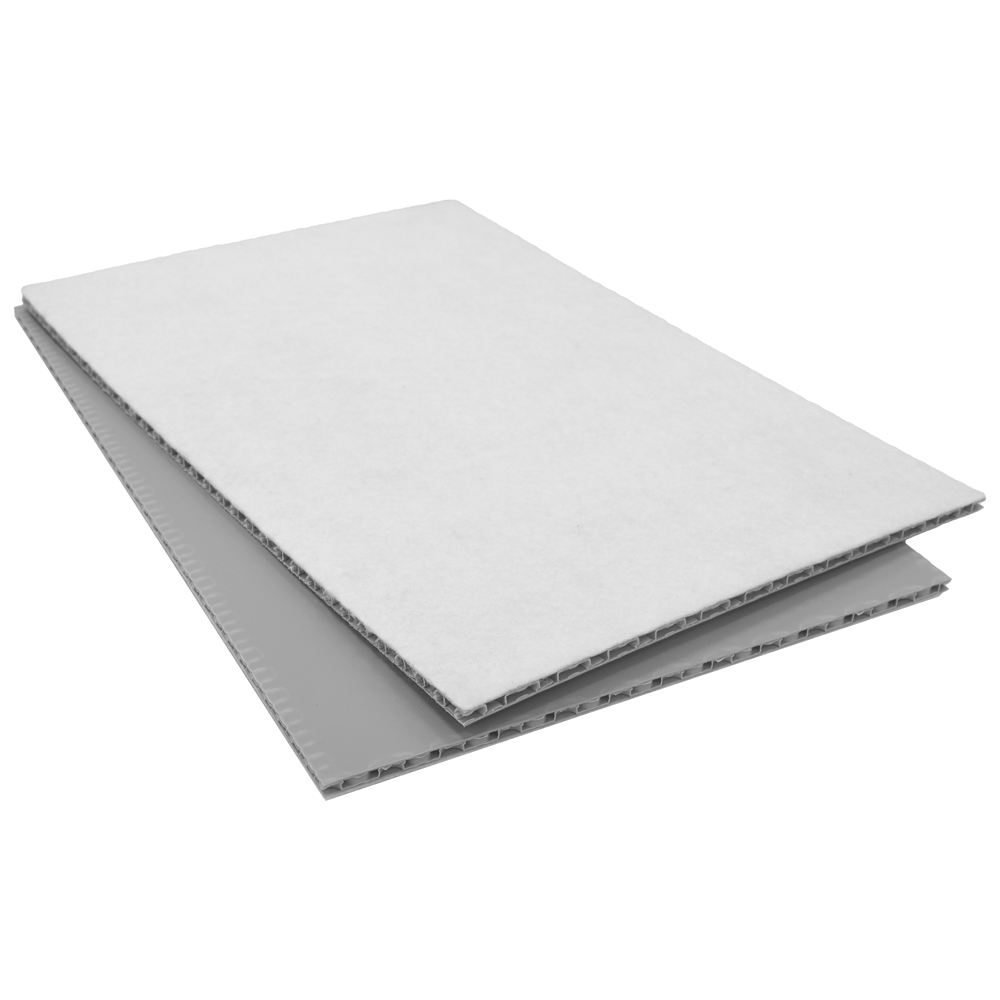
We cut PP honeycomb panels in lift-out sizes for raised floors, with chamfered edges for repeated handling. Send the tile size, pedestal centres and the concentrated load rating, and we will size a panel we can support with evidence rather than optimism.