
A kitchen or bathroom is the worst room on a job for floor damage. It is small, which concentrates traffic; it contains the heaviest and sharpest objects in the building; it involves plumbing, which means water; and it is usually finished early and then used as a route to everywhere else.
Unit feet and levelling legs
Kitchen units stand on adjustable legs with small feet, and a fully loaded base unit puts a standing load through four points the size of a coin. On vinyl or timber that is a permanent dent within days. Units get levelled by screwing the legs up and down, which means the load moves around while the floor is being marked. Levelling feet or a spreader under each unit is the fix, and it costs very little compared with the floor.
Appliances are heavier and sharper
A range cooker or an American fridge is several hundred kilograms on four small feet, and it gets pushed into position rather than lifted. Pushing a heavy appliance across a finished floor is the single most destructive event in a kitchen fit. It goes in on a rigid panel, on sledges, or not at all – and the panel needs to be stiff enough not to dish under the feet.
Water and the first fill
Plumbing connections leak. It is normal, it happens on first fill, and in a bathroom it happens onto the floor. An impermeable cover with a turned-up edge around the units contains it, and it is the reason bathroom floors want a different cover from a bedroom floor. Silicone and solvent residues are the other chemical risk, and some of them attack lacquer and vinyl.
The room is a route
On a lot of jobs the kitchen or bathroom gets finished and then everyone walks through it to get somewhere else. The route across it takes all the grit and all the traffic while the floor is at its most vulnerable. A defined protected path, laid before the units go in, is worth more than protecting the whole room.
Where protection is unnecessary
If the floor is being tiled after the units are in – which is common in bathrooms – then the floor under the units does not need protecting, only the route to the room does. That is usually a third of the area and a much smaller order. Ask which sequence the job is running before sizing anything.
Worktops and the heaviest single item
A stone or composite worktop is heavy, rigid, sharp-edged and it has to go through a doorway and round a corner. It is the item most likely to take a chunk out of a finished floor, and it is carried by people who cannot see their feet. Clear the route, protect the turn, and make sure the floor at the turn has a rigid cover rather than a soft one.
Protecting the floor after the fit
The room is finished but the rest of the job is not, and the kitchen becomes a route and a storage area. Leaving a cover down after the units are in is usually worth it, particularly over the aisle between the units, which is the part that then takes all the traffic. Take it up late rather than early.
The single heaviest item in the room, and how it gets moved without marking the floor, is covered in moving appliances and white goods over protected floors.
What we can do
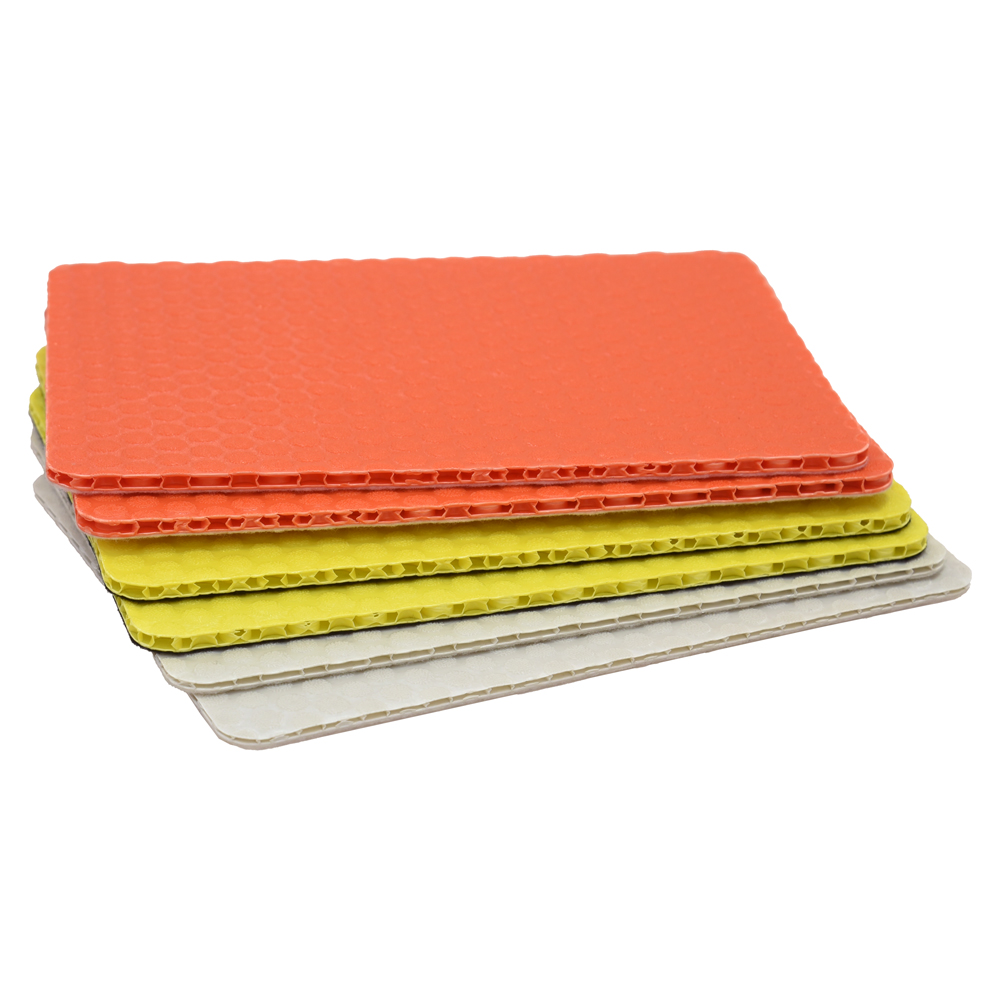
We supply rigid honeycomb panels for appliance and unit loads and impermeable covers with a turned-up edge for the wet areas. Tell us what is going in and what the floor is, and we will specify the two separately rather than selling one product for both jobs.